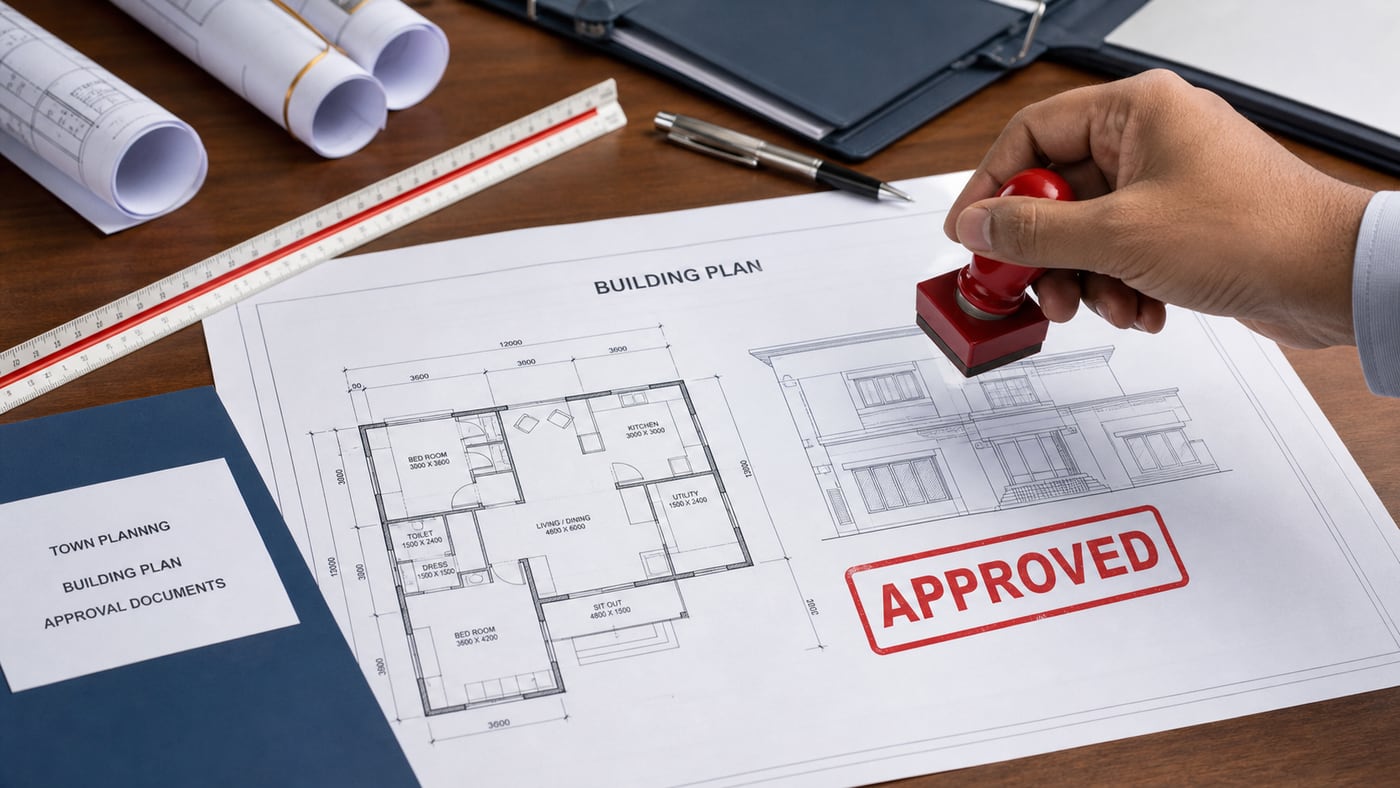
Planning a Home in Vijayawada: What to Review Before Finalizing the Design
Good residential planning begins with the plot, climate, access, family needs and approval constraints—not a copied floor plan.
Start with the real plot conditions
Plot width, depth, orientation, road access, adjoining development and level differences shape the plan. Record actual dimensions and understand the applicable planning controls before becoming attached to a layout.
A design that performs well on one site may be inefficient or non-compliant on another. The plan should respond to the property rather than forcing a generic arrangement onto it.
Translate family needs into priorities
List current requirements and likely future changes. Consider privacy between public and family spaces, accessibility for older relatives, storage, work-from-home needs, parking, utility areas and the possibility of phased use.
- Daily movement between entrance, living, dining and kitchen
- Bedroom privacy and convenient bathroom access
- Natural light, ventilation and shaded outdoor areas
- Furniture dimensions and practical storage
- Maintenance access for services and external surfaces
Design for the local climate
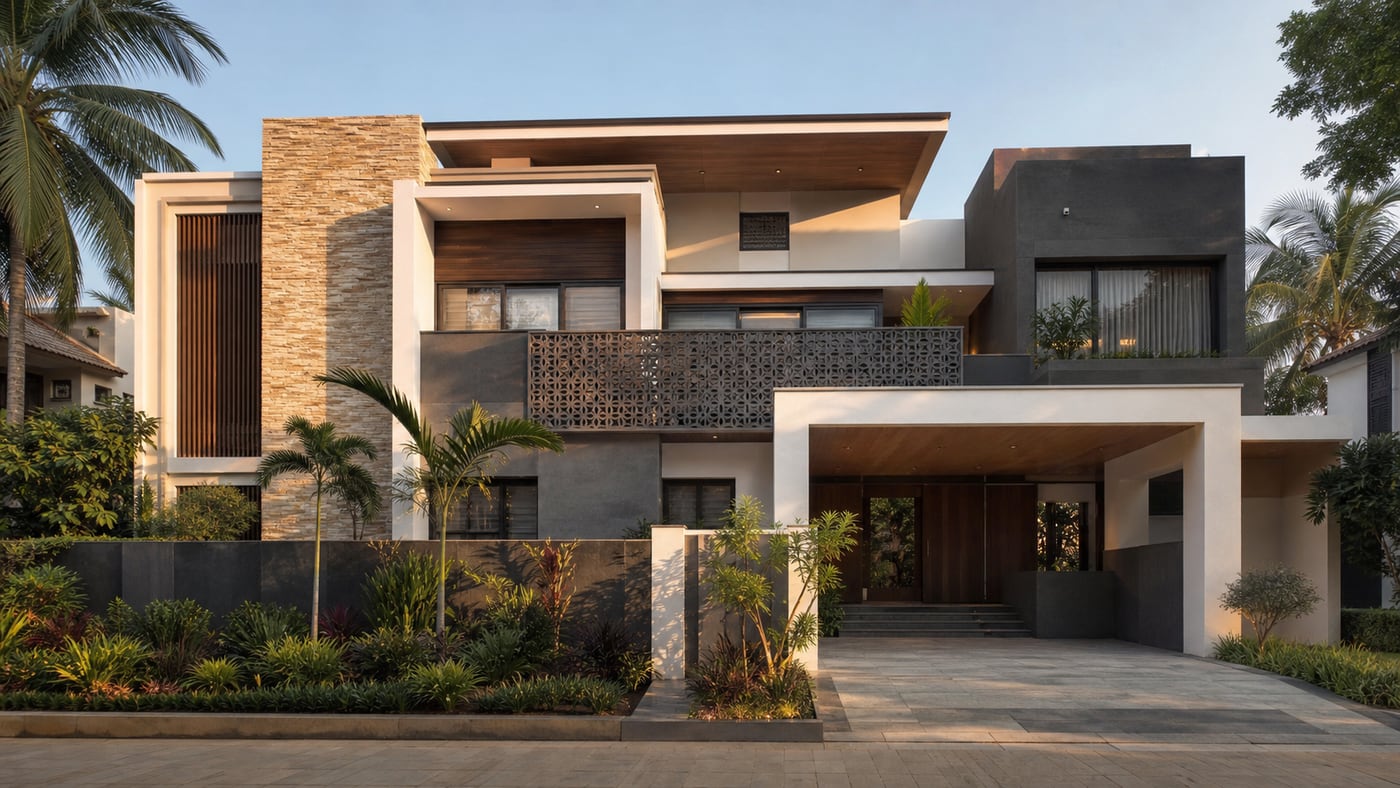
Shading, ventilation and material selection influence comfort. Deep overhangs, well-positioned openings and protection from intense sun and driving rain can support performance while also shaping the elevation.
A visually strong facade should grow from the building’s proportions, climate response and material logic rather than applied decoration alone.
Coordinate structure and services early
Before freezing the plan, coordinate column positions, stair geometry, plumbing stacks, electrical requirements, water storage and major equipment. Early coordination protects usable space and reduces cutting or rework during construction.