
Building Plan Approvals in Vijayawada: A Practical Preparation Guide
Understand the drawings, site records and professional coordination commonly needed before submitting a residential building plan for review.
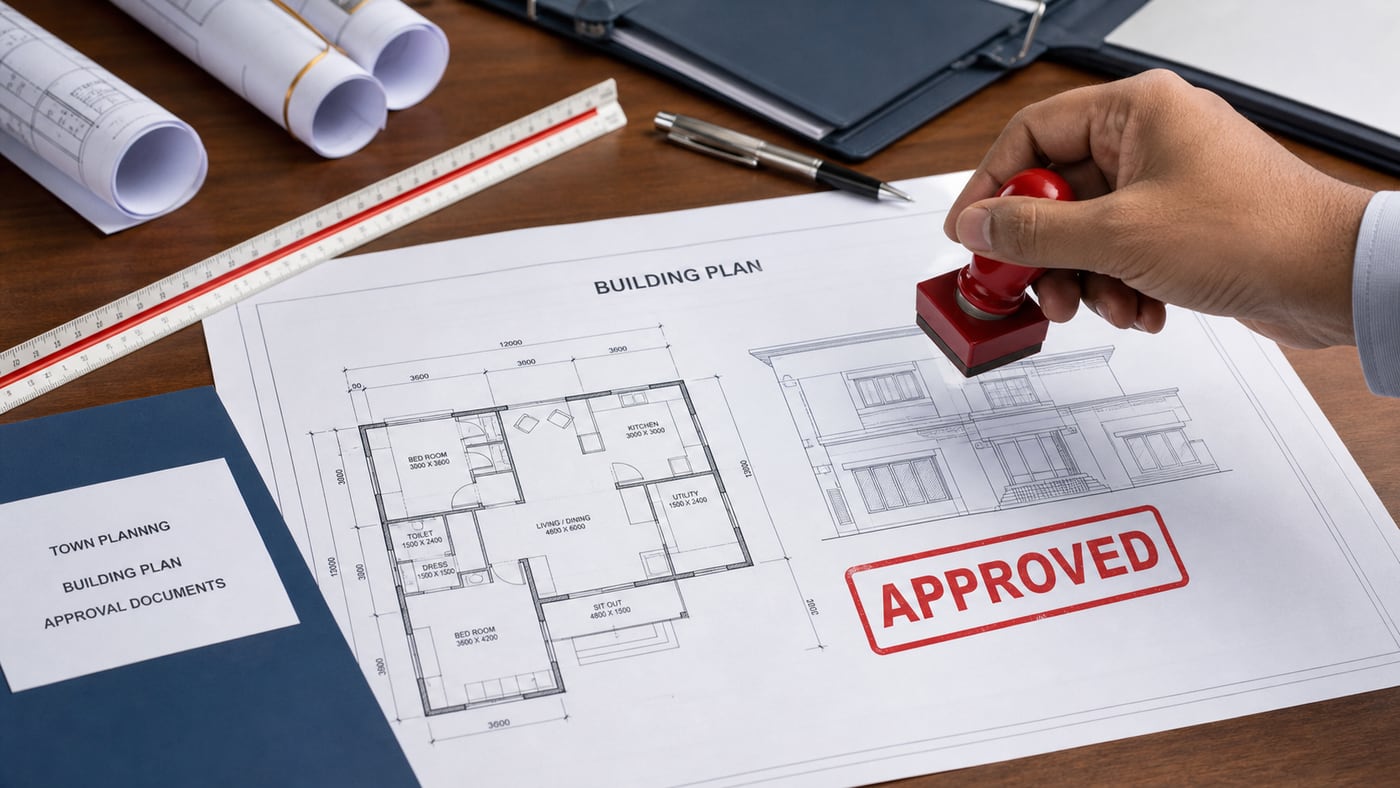
Why preparation matters before submission
A building approval application is more than a floor plan. The reviewing authority needs to understand the site, proposed use, access, setbacks, building height, parking, services and structural intent. When these elements agree across every drawing and document, the review is easier to follow and avoidable revisions are reduced.
Requirements can vary with plot conditions, building type and the authority responsible for the location. Owners should confirm the current checklist for their property before treating any general list as final.
Documents and drawings to organize
Start by assembling clear ownership and site information. The architectural set should consistently show the plot boundaries, road access, north direction, dimensions, setbacks, floor layouts, sections, elevations and area calculations.
- Current ownership and property records applicable to the site
- Survey or site measurements checked against available records
- Site plan, floor plans, elevations and building sections
- Area statement, parking layout and access information
- Structural information and professional declarations where applicable
Coordinate the site plan with the building design
A frequent source of delay is inconsistency. Plot dimensions on the application must align with the survey and architectural drawings. Floor areas should reconcile with the area statement. Staircases, parking, service spaces and projections should be represented consistently in plans and sections.
An experienced consultant reviews the package as one coordinated submission rather than a collection of separate files.
Plan for queries and revisions
An authority may request clarification or correction during review. Keep editable drawings, calculation notes and supporting records organized so the design team can respond accurately. Construction should follow the sanctioned drawings and applicable conditions; proposed changes should be reviewed before execution.